BUILT
TOUGH
BUILT TO LAST
4,750,000
SQ FT DELIVERED
26-GA
PBR PANEL GRADE
NBC
CODE COMPLIANT
SCROLL

SECTION 01 — ABOUT
Why RHINO
Pre-Engineered Steel?
ZONE: BRAND IDENTITY
GRID: 12-COL / SPAN: 7
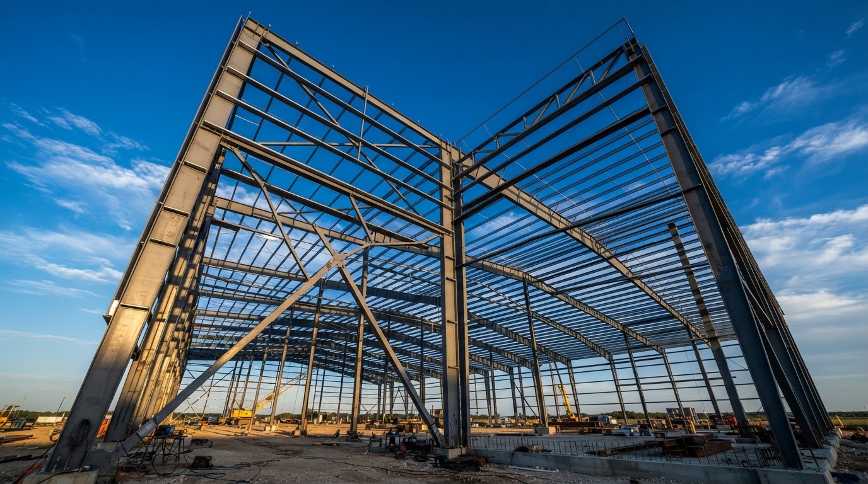
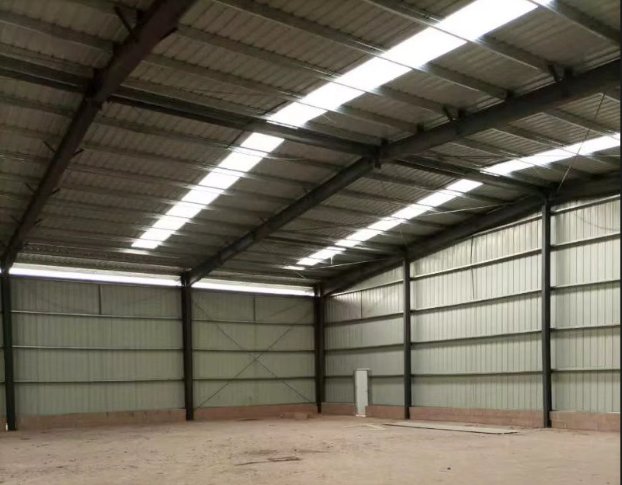
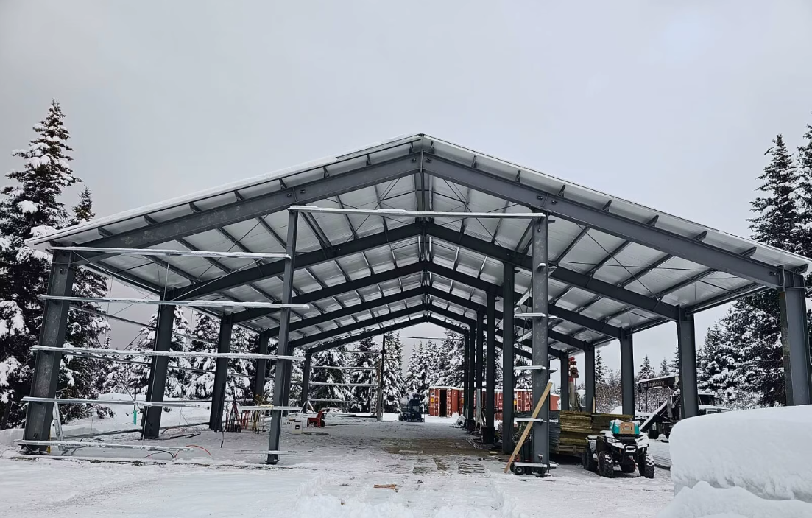
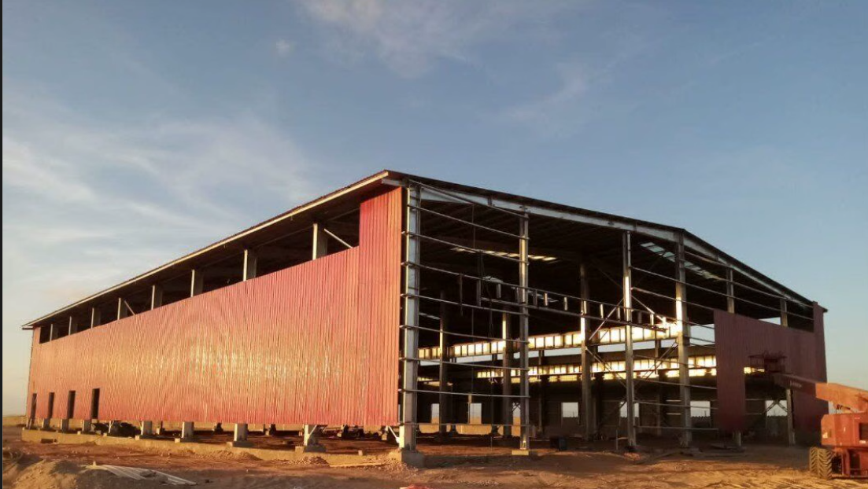
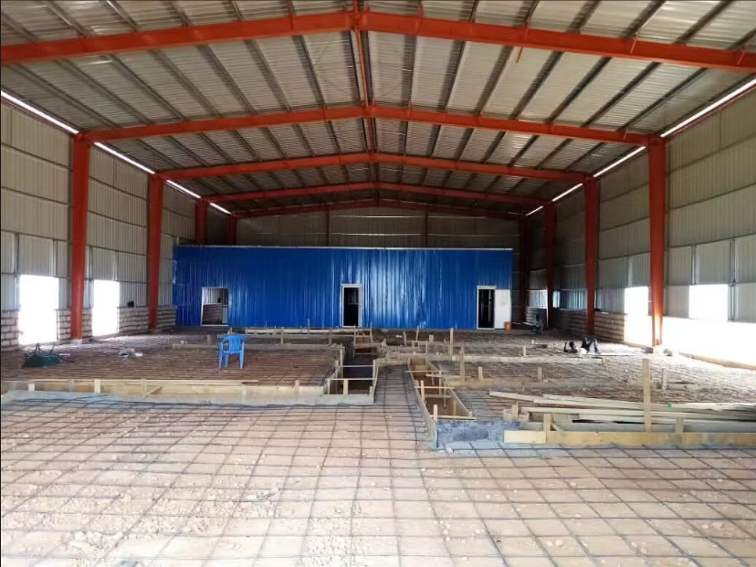
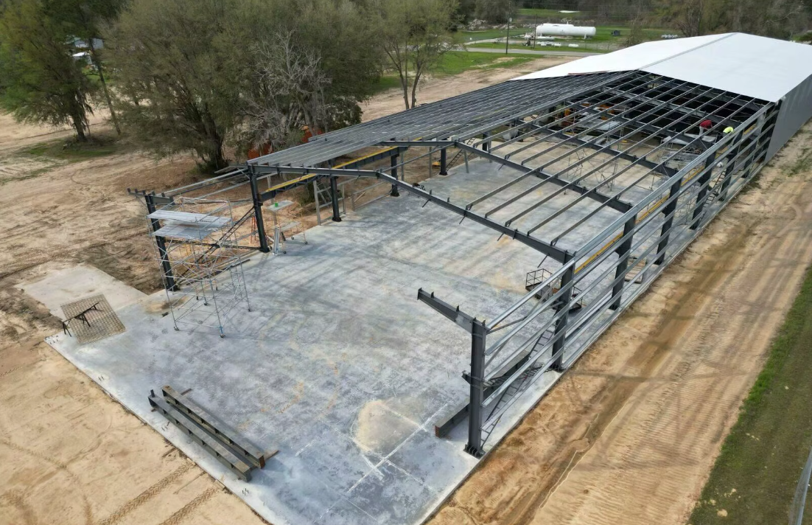
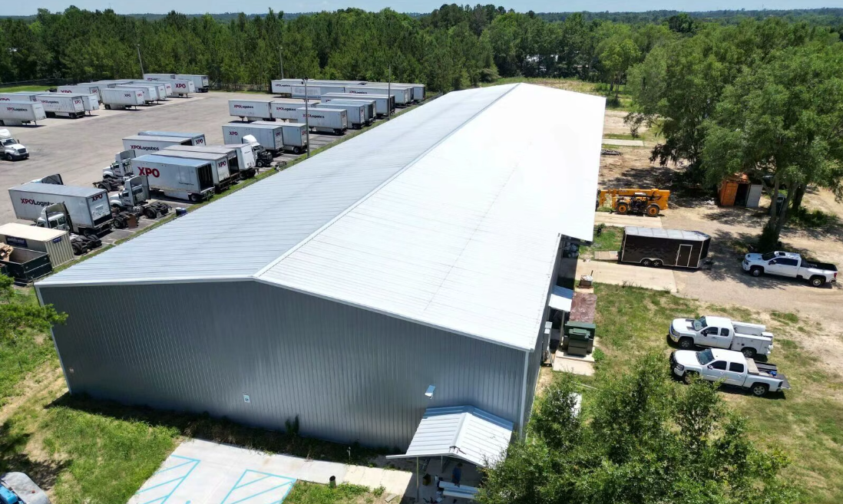
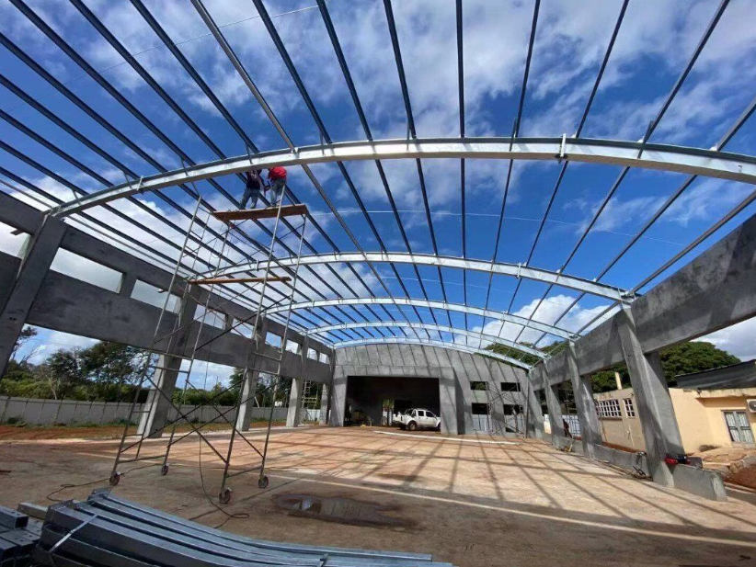
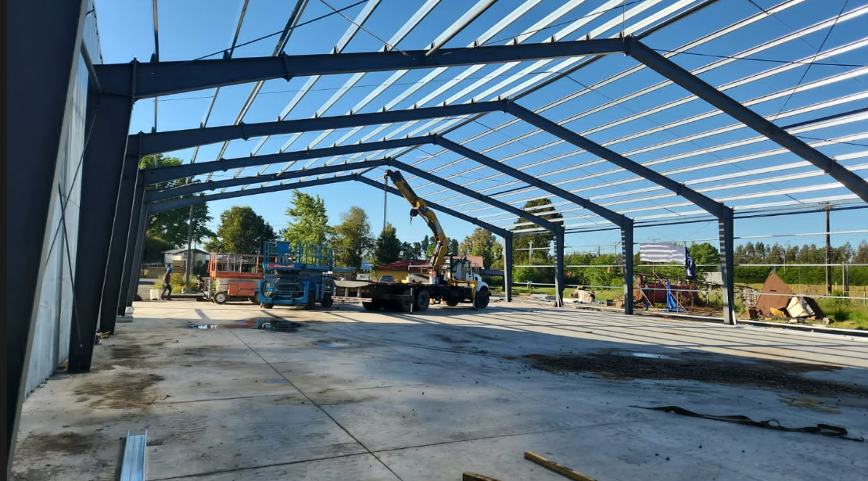
At RHINO BUILDINGS 🍁, we supply rugged, heavy-duty pre-engineered steel buildings engineered to match the unstoppable force of our namesake. From massive industrial warehouses to commercial storefronts and agricultural barns, our structures deliver unmatched clear-span space, rapid assembly timelines, and extreme weather resilience.
100% Clear-Span Integrity
Maximize usable space without internal load-bearing pillars — every square foot works for you.
Fast-Track Assembly
Prefabricated bolt-together components dramatically slash field labor costs and timeline.
Lifetime Durability
Engineered structural grade steel resistant to fire, pests, rot, and high winds.
THE RHINO ADVANTAGE
Fast Delivery
Standard templates ship in record time directly to your job site.
Custom Tailored
Fully scalable width, height, roof pitch, and accessory combinations available.
Eco-Friendly Construction
Built from green, highly recyclable commercial steel.
WIND LOAD
274 KM/H
SNOW LOAD
250 PSF
SEISMIC
ZONE D
SECTION 03 — DESIGN SHOWCASE
Six RHINO commercial builds.
6 DESIGNS · 10,800–26,850 SF
STEEL FRAME · COMMERCIAL · 2026

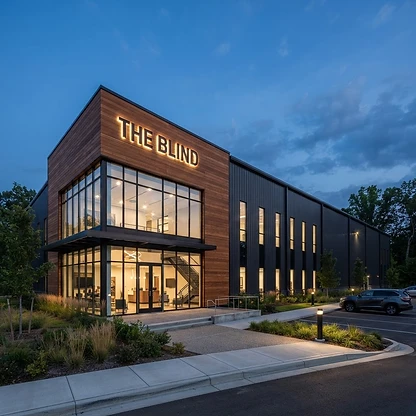
THE BLIND — EXTERIOR
A two-storey secure vault & collection facility with a glass-and-wood clubhouse entrance, sky-bridge lounge, high-bay drive-in access for equipment, and dedicated warehouse storage space on the lower level.
DESIGN
The Blind
SQUARE FOOTAGE
18,000 SF
TYPE
Two-Storey
FRAME
STEEL
SECTION 02 — SERVICES
Built for
Any Application
01
Commercial Sectors
Retail stores, localized distribution hubs, auto dealerships, and modern clear-span office spaces customized to optimize brand presence.
// Clear Span: Up to 300'
// Eave Height: 8'–40'
// Roof Pitch: 0.5:12–8:12
02
Industrial Facilities
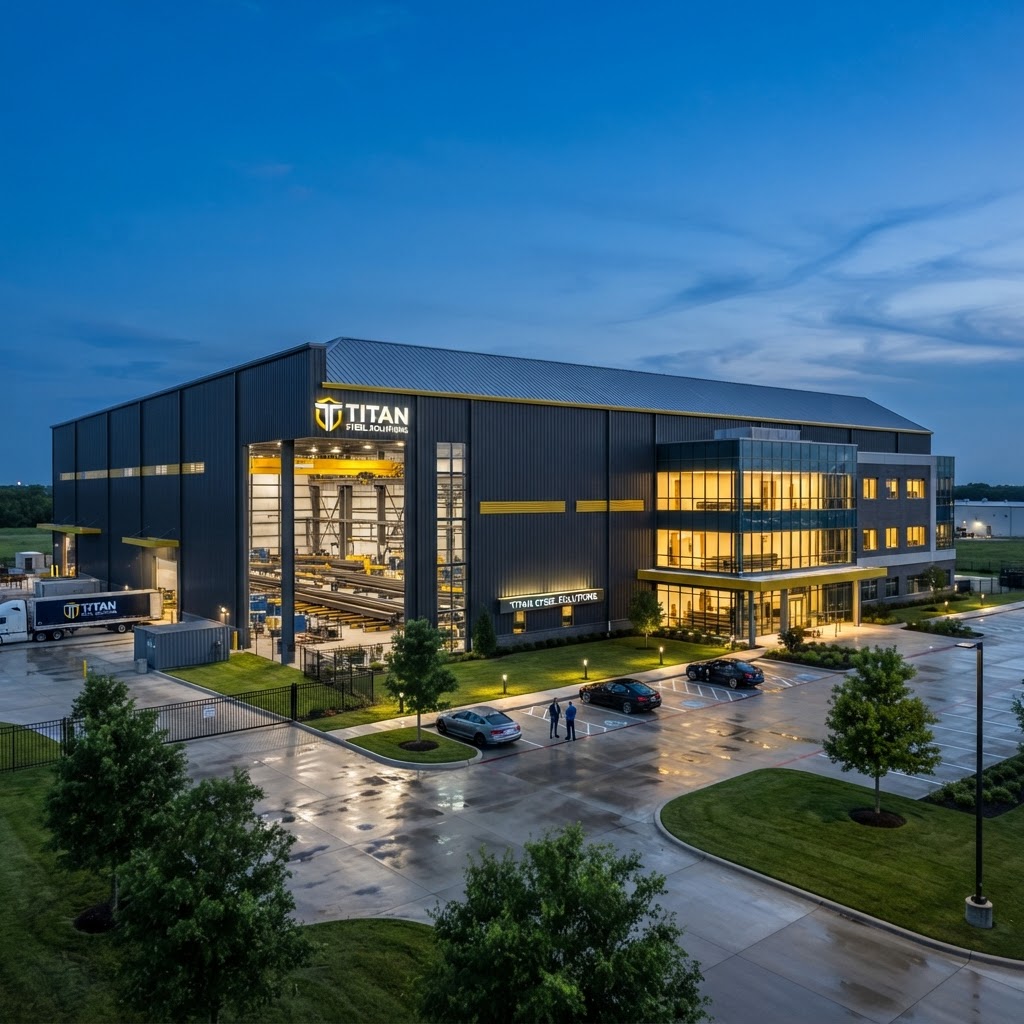
Heavy-duty manufacturing plants, expansive crane buildings, distribution centers, and high-clearance machinery machine shops.
// Crane Cap: Up to 50T
// Bay Spacing: 20'–40'
// Floor Load: Custom
03
Agricultural Barns
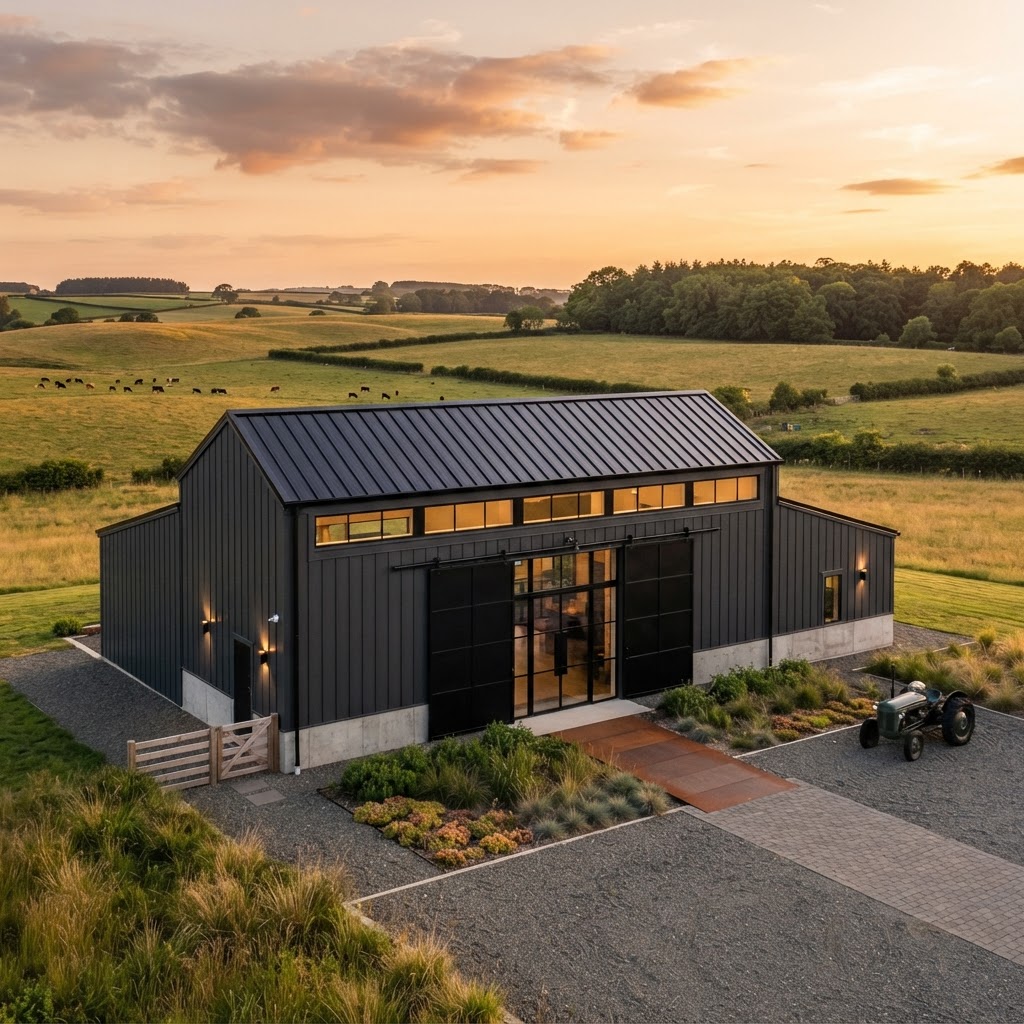
Massive hay storage setups, livestock shelters, heavy equipment barns, and dairy buildings built to withstand tough everyday farm use.
// Width: Up to 200'
// Open Sides: Available
// Wind Rated: Per Code
04
Custom Storage
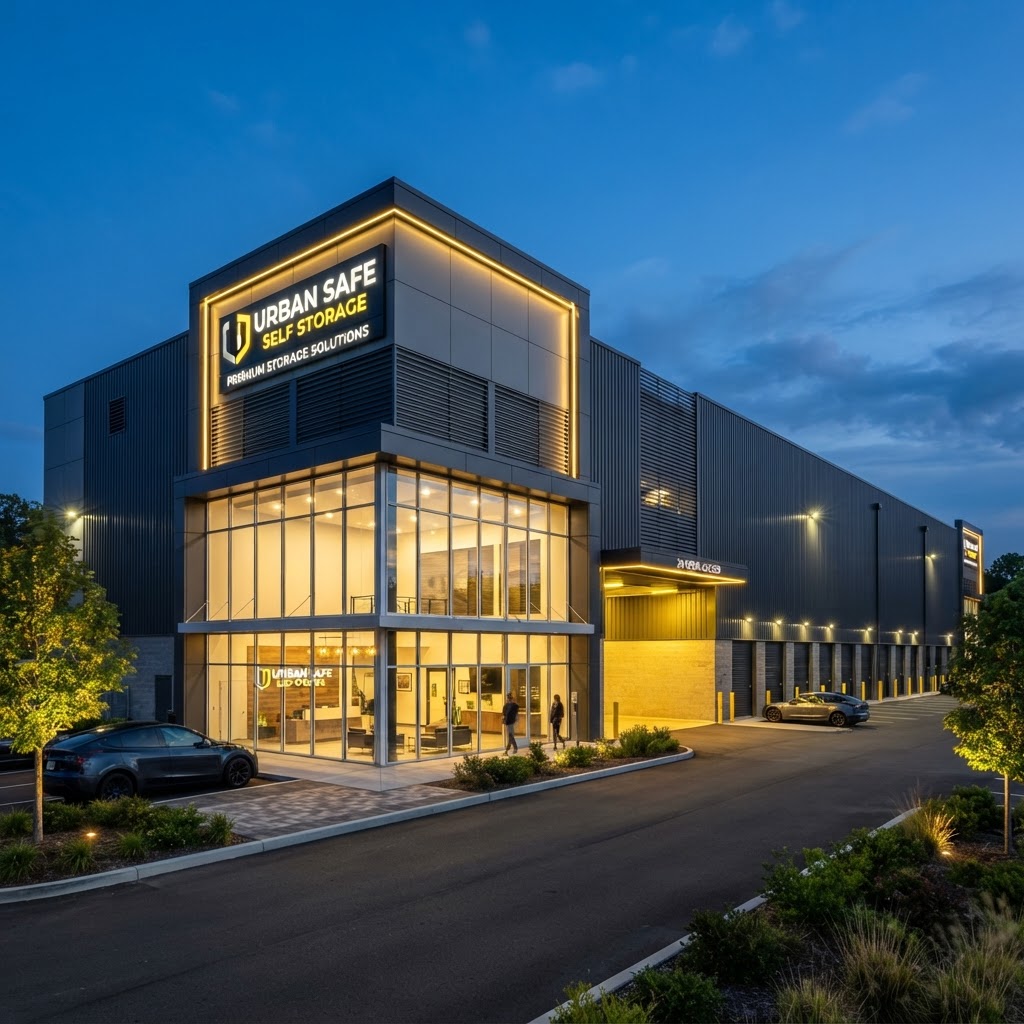
Mini-storage multi-unit operations, large personal workshops, airplane hangars, and suburban hobby structures built to fit your plot layout.
// Unit Config: Flexible
// Door Sizes: Custom
// Lighting: Integrated
TECHNICAL ENGINEERING OVERVIEW
STRUCTURAL ELEMENT
STANDARD RHINO ENGINEERING SPECIFICATIONS
Primary Frame
Heavy-duty solid-web rigid frames engineered from structural steel plates.
Secondary Framing
Precision roll-formed bypass or flush Z-purlins and C-girts optimized for structural consistency.
Roofing & Sidewalls
High-tensile 26-gauge PBR panels with premium extended-life protective coatings.
Fastening Hardware
Self-drilling, weather-sealed structural screws with integrated EPDM washers.
Code Compliance
Engineered to the National Building Code of Canada (NBC), MBMA, and localized snow, wind, seismic load parameters.
PHOTO GALLERY
The Titan
Archive
HOVER FOR SPECS
BLUE-BEAM REVEAL ACTIVE
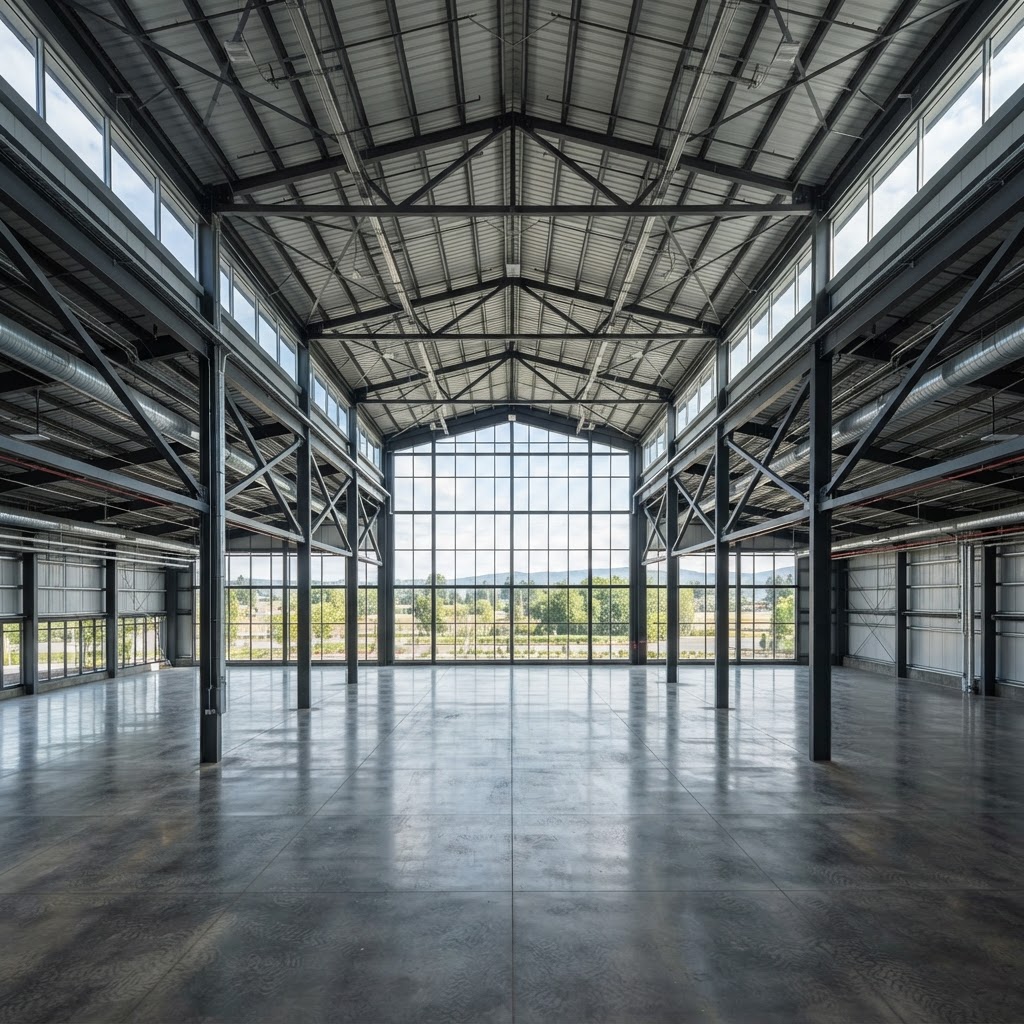
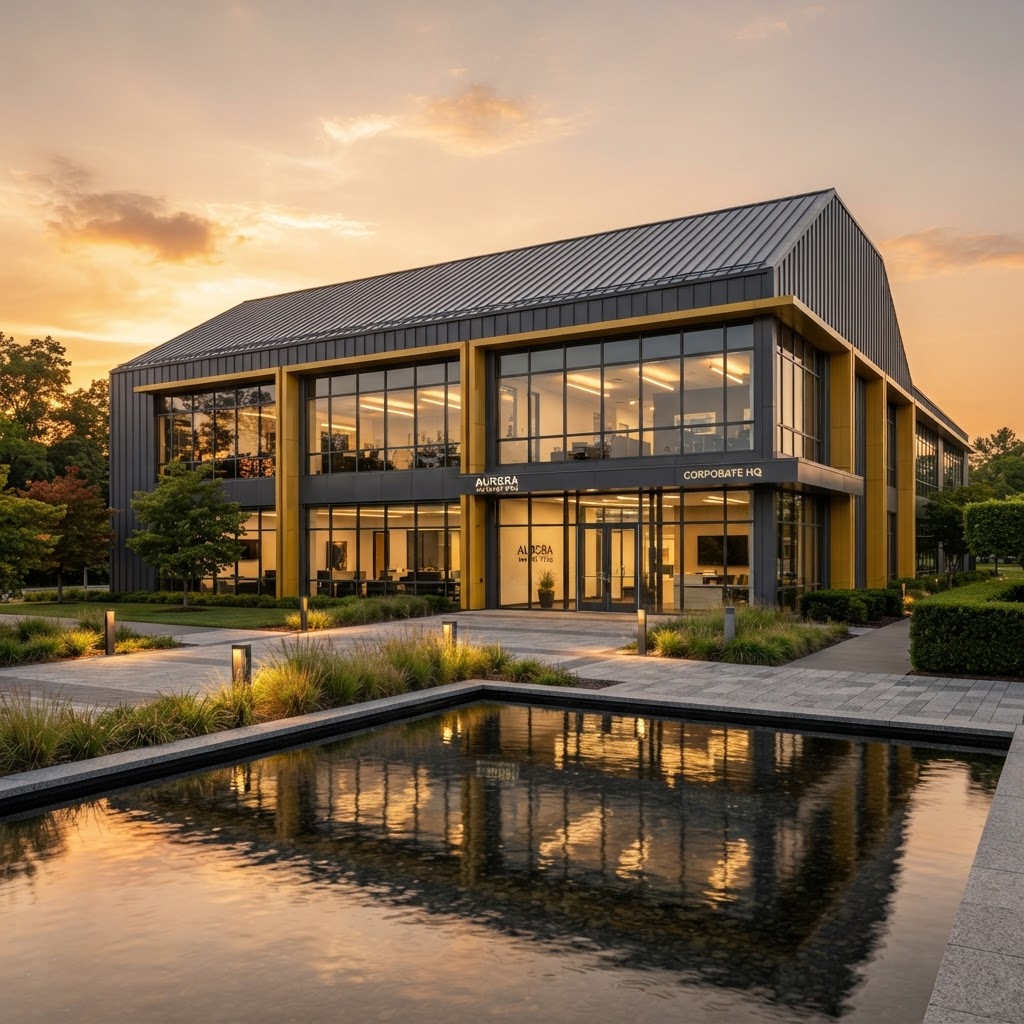
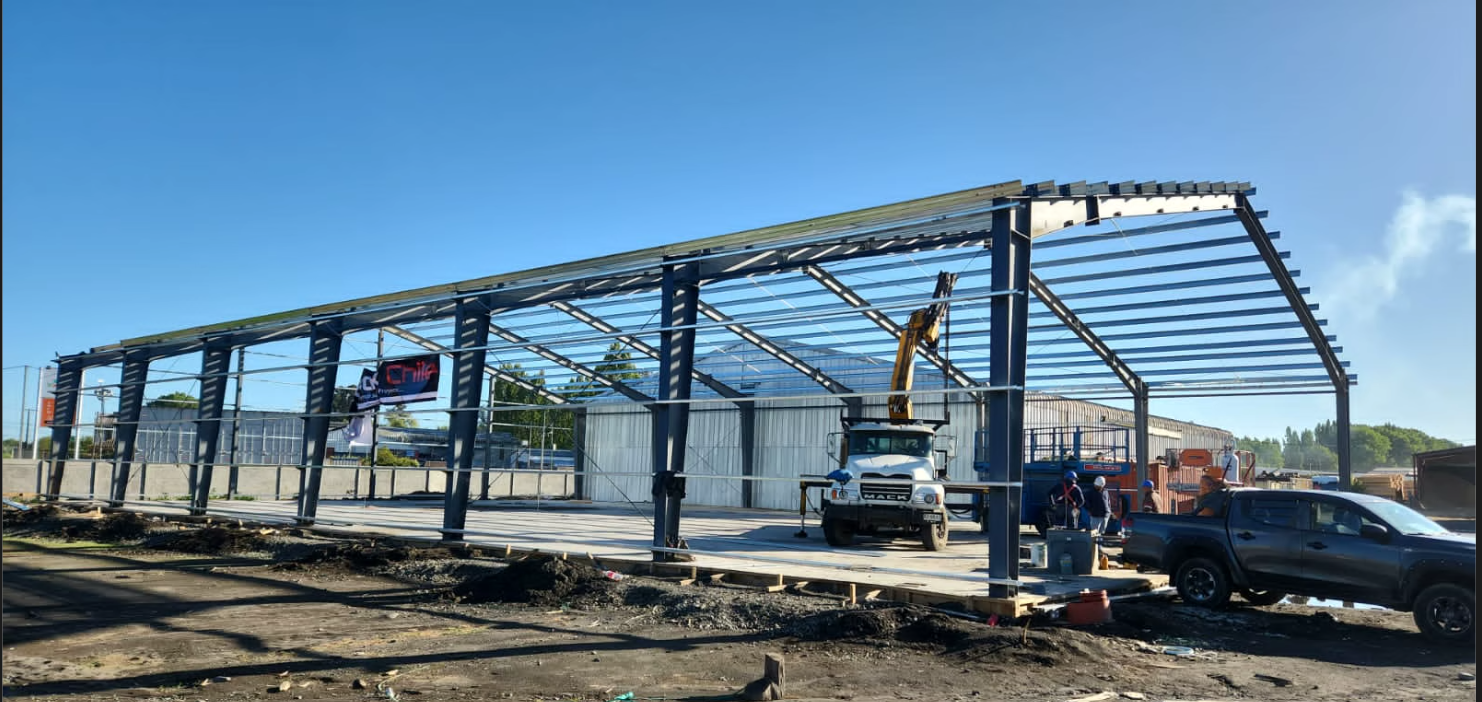
// BENTO GRID LAYOUT — 3 COL × 7 ROW — NON-UNIFORM PANELS
HOVER FOR STRUCTURAL DATA
SECTION 04 — CONTACT US
The Quotation
Terminal
Project Details
Specify application and location
Contact Info
Connect with our engineers
DIRECT CONTACT