RESIDENTIAL DIVISION
SYSTEM: BARNDOMINIUM
SECTION 05 — BARNDOMINIUMS
BARN STRENGTH.
HOME COMFORT.
RHINO barndominiums pair the rugged clear-span strength of a pre-engineered steel barn with the finishes and layout of a modern home — live, work, and store under one roof.
SECTION 03 — DESIGN SHOWCASE
Five RHINO barndominiums.
5 DESIGNS · 3,600–5,400 SF
STEEL FRAME · BARNDOMINIUM · 2026

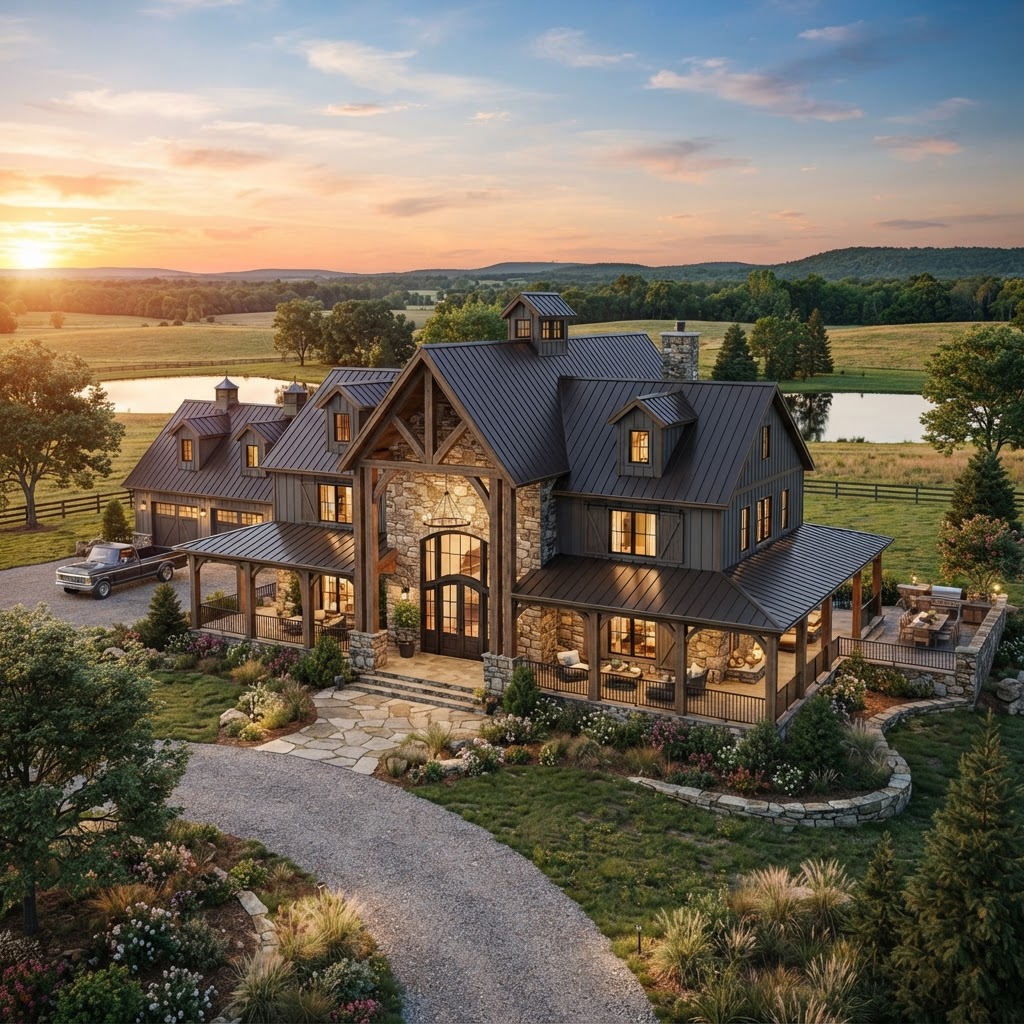
THE GLASS HOUSE — EXTERIOR
DESIGN
The Glass House
SQUARE FOOTAGE
5,400 SF
STOREY
Two-Storey
FRAME
STEEL
THE RHINO BARNDOMINIUM
One steel shell. Endless ways to live in it.
A barndominium is a steel-framed barn converted into a full-time residence — and a RHINO barndominium starts life as an engineered structure, not a retrofit. Every column, rafter, and purlin is sized to your layout, so the shell is straight, strong, and ready for insulation, finishes, and the life you build inside it.
Whether you want a compact weekend retreat, a family home with a attached shop, or a sprawling two-storey estate barn, our five designs give you a proven starting point — then we engineer it to your land, your climate, and your finishes.
ENGINEERED TO SPEC
WIND LOAD
274 KM/H
SNOW LOAD
250 PSF
SEISMIC
ZONE D
WARRANTY
40 YR
Every RHINO barndominium is stamped by a licensed engineer and built to local code — NBC & IRC compliant.
SECTION 06 — BENEFITS
Why a steel barndominium?
7 CORE ADVANTAGES
GRID: 4-COL / SPAN: 7
Fast Build
Pre-cut steel framing bolts together in a fraction of the time of conventional barn construction.
Storm-Ready
Engineered to withstand 274 km/h winds and heavy snow loads common to rural properties.
More for Less
Open-span steel framing gives you maximum square footage at a lower cost per square foot.
Clear-Span Living
No interior load walls — design wide-open great rooms, lofts, and shop spaces without limits.
Fire Resistant
Steel framing won't burn, warp, or feed pests — a safer shell for your family and equipment.
Low Maintenance
No rot, no termites, no repainting — a barndominium that stays tough for generations.
Live / Work Combo
Combine residence, workshop, garage, and storage under one engineered steel roof.
SECTION 04 — CONTACT US
The Quotation
Terminal
Project Details
Specify application and location
Contact Info
Connect with our engineers
DIRECT CONTACT