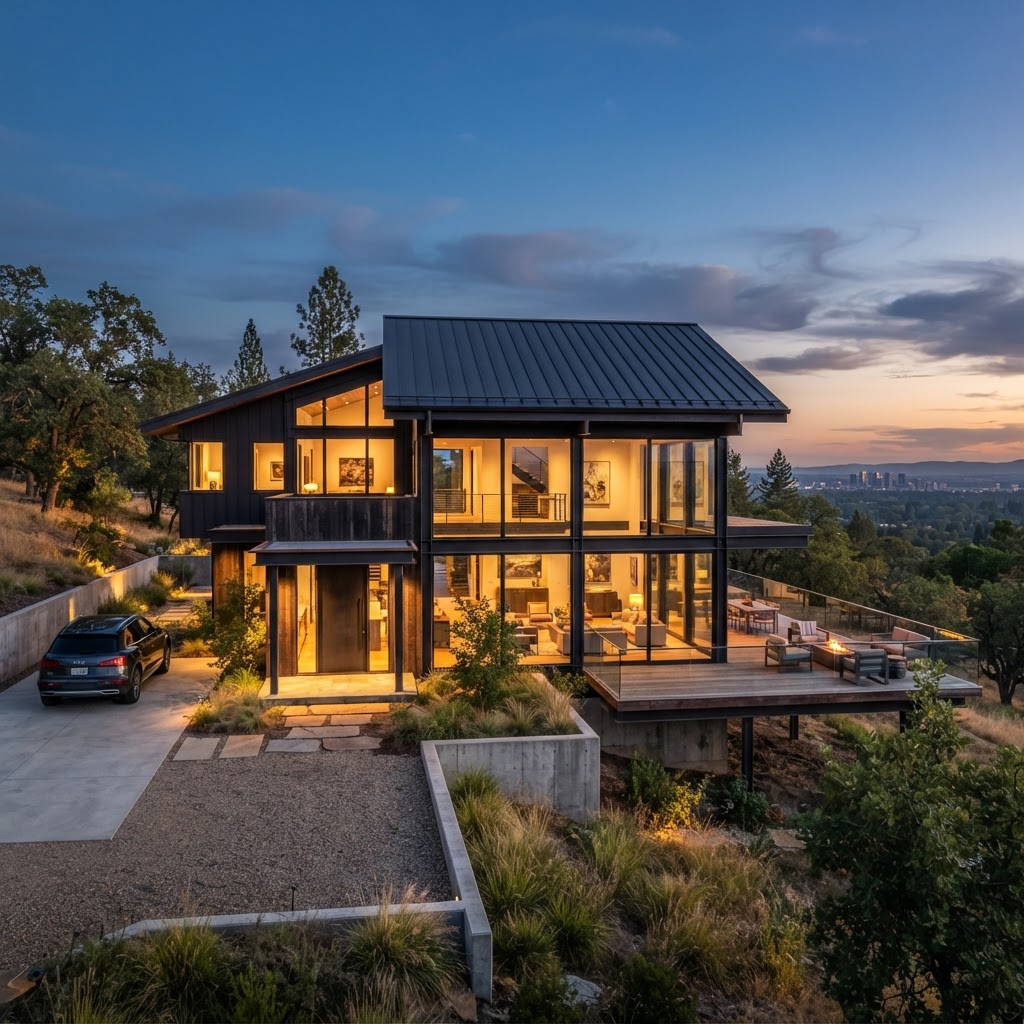
RESIDENTIAL DIVISION
SYSTEM: STEEL LIVING
SECTION 04 — PRE-ENGINEERED HOMES
LIVE IN STEEL.
BUILT TO LAST.
RHINO pre-engineered steel homes combine the speed of prefab construction with the strength of structural-grade steel — open spans, lower costs, and a lifetime of durability.

SECTION 01 — OUR HOME LINES
Two ways to build
with steel.
Whether you need the strength and span of heavy structural framing or the speed and value of a light-gauge prefab kit, RHINO engineers a steel home to match your budget, timeline, and design.
2 PRODUCT LINES
HEAVY / LIGHT GAUGE
LINE 01
Heavy Gauge Steel Frame Homes
Structural Red-Iron Framing
Built from structural-grade heavy-gauge steel (12–16ga red-iron columns and rafters), these homes deliver true clear-span interiors and are engineered for the largest, most custom residential builds — from spacious barndominiums to multi-story dwellings.
- Clear-span up to 100'+ with no interior load walls
- 12–16 gauge structural red-iron columns & rafters
- Custom-engineered & stamped for your site and code
- Ideal for barndominiums, multi-story & large homes
BEST FOR
Custom & large-scale residential
LINE 02
Light Gauge Steel Prefab Kits
Cold-Formed Steel (CFS) Panelized Kits
Precision-cut cold-formed light-gauge steel framing delivered as a complete, labeled, bolt-together kit. Faster to erect and lighter on the foundation — the smart, cost-effective route for smaller homes, ADUs, and DIY-friendly builds.
- Pre-cut, labeled panelized framing kits
- Bolt-together assembly — builder or DIY friendly
- Lighter foundation requirements & faster install
- Ideal for smaller homes, ADUs & quick builds
BEST FOR
Efficient & DIY-friendly builds
SECTION 03 — DESIGN SHOWCASE
Seven RHINO homes.
7 DESIGNS · 1,600–2,900 SF
STEEL FRAME · MODERN · 2026

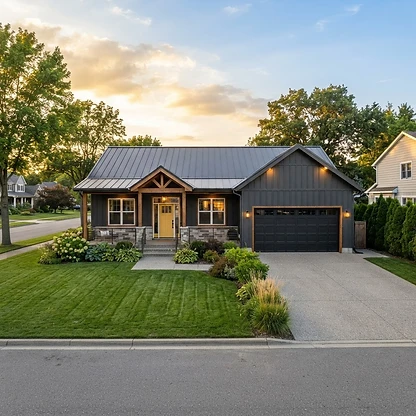
THE ESCAPE
DESIGN
The Escape
SQUARE FOOTAGE
1,600 SF
STOREY
Single-Storey
THE RHINO HOME
A smarter way to build the home you actually want.
Traditional wood framing is slow, wasteful, and vulnerable to the elements. A RHINO pre-engineered steel home flips the script: every component is precision-engineered, delivered ready to assemble, and engineered to outperform on strength, span, and longevity.
Whether you're building a modern single-family residence, a barndominium, or a multi-unit live-work structure, our steel framing gives you the open space, the speed, and the peace of mind that wood simply can't match.
ENGINEERED TO SPEC
WIND LOAD
274 KM/H
SNOW LOAD
250 PSF
SEISMIC
ZONE D
WARRANTY
40 YR
Every RHINO home is stamped by a licensed engineer and built to local code — NBC & IRC compliant.
SECTION 05 — BENEFITS
Why build with steel?
8 CORE ADVANTAGES
GRID: 4-COL / SPAN: 8
Fast Assembly
Prefabricated bolt-together framing slashes on-site labor and build time by up to 50% versus traditional construction.
Extreme Durability
Structural-grade steel resists fire, rot, pests, and high winds — engineered to last for generations.
Lower Total Cost
Less waste, faster install, and minimal maintenance add up to a lower cost of ownership over the life of the home.
Clear-Span Space
Open floor plans without interior load-bearing walls — design every room exactly the way you want it.
Fire & Pest Proof
Steel won't feed termites, mold, or flames, delivering a safer, healthier structure by design.
Eco-Friendly
Highly recyclable steel and precision engineering leaves a smaller environmental footprint than wood framing.
Custom Tailored
Scalable width, height, roof pitch, and finishes adapt to any architectural style — modern, farmhouse, or barndominium.
Move-In Ready
From engineered shell to finished home — we supply the frame, you bring the dream to life.
SECTION 02 — HOME BUILD SERVICES
What we
engineer for you
6 SERVICE MODULES
GRID: 3-COL / SPAN: 6
Custom Design & Engineering
Every home is modeled and stamped by a licensed engineer to your dimensions, climate zone, and local building code.
Pre-Cut Framing Kits
Primary and secondary framing is prefabricated, labeled, and delivered ready to bolt together on your site.
Foundation & Anchorage
Detailed anchor-bolt plans and foundation guidance lock your steel frame down for a lifetime of service.
Assembly Support
Step-by-step erection drawings and on-call builder support keep your crew moving fast and right.
Insulation Packages
High-R insulation, vapor barriers, and ventilation options deliver year-round comfort and efficiency.
Turnkey Coordination
We coordinate with your contractor on exterior finishes, doors, windows, and interior build-out.
SECTION 03 — HOME GALLERY
The Living
Archive
HOVER IMAGES FOR SPECS
RESIDENTIAL BUILDS

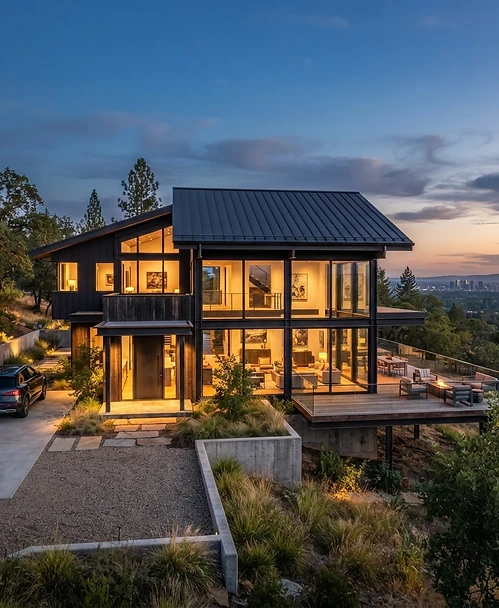

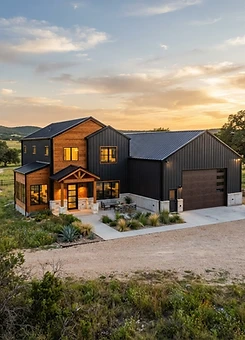

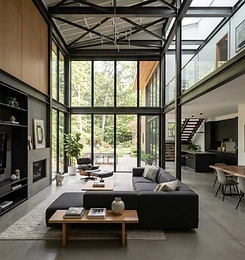

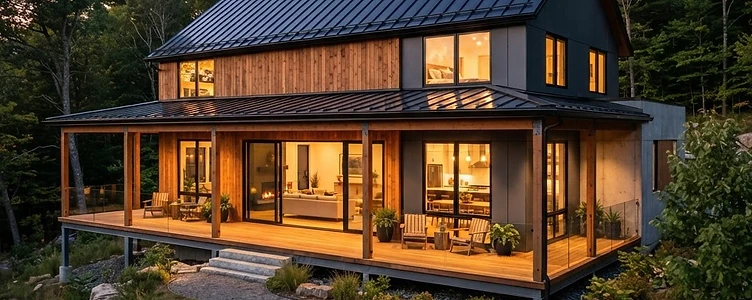
// BENTO GRID LAYOUT — 3 COL × 3 ROW — RESIDENTIAL BUILDS
HOVER FOR STRUCTURAL DATA
SECTION — INTERIOR DESIGN
Interior Design
Mosaic Glass
Hand-cut glass and ceramic mosaic murals — coastal villages, lighthouses, the Northern Lights, and immersive pub-district scenes, commissioned for kitchens and showers.
SECTION 04 — CONTACT US
The Quotation
Terminal
Project Details
Specify application and location
Contact Info
Connect with our engineers
DIRECT CONTACT