SECTION 01 — ABOUT US
About RHINO BUILDINGS 🍁

RHINO BUILDINGS 🍁 is a supply-only provider of pre-engineered steel building systems. We do not erect or install — we engineer, supply, and deliver the complete steel package, ready for your crew to assemble. Our focus is working with builders and developers across the Canadian market who need clear-span steel structures for commercial, industrial, agricultural, and residential projects.
This platform lets builders and developers configure a building envelope, upload plans and specifications, and request an engineered quotation directly from our drafting team — all in one place, without phone tag or paperwork. Every quotation is reviewed by a drafting specialist and turned around in 7 days, so you can move from concept to construction with confidence.
What you can do here
- ▸Configure building dimensions and receive a live footprint calculation
- ▸Upload drawings, plans, and spec sheets for our engineers
- ▸Browse our commercial, industrial, and pre-engineered home product lines
- ▸Request an engineered quote delivered within 7 days
SECTION 02 — THE RHINO DIFFERENCE
How we are different than the competition
Sea cans included in every package
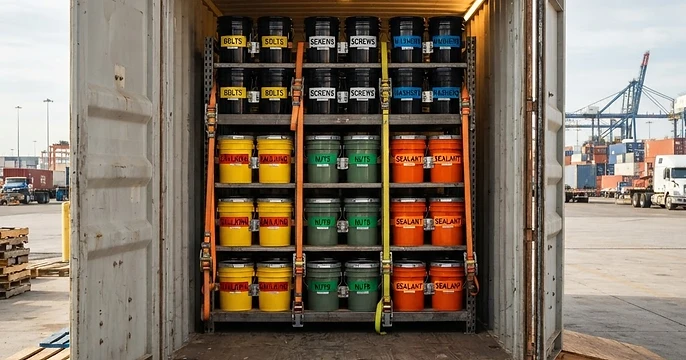
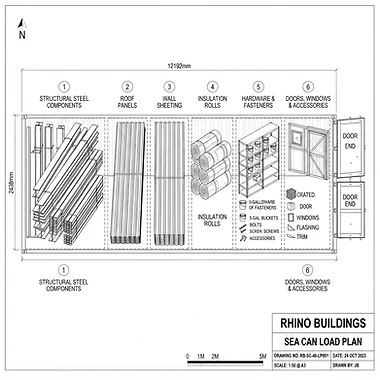
With every building ordered, all components are loaded into sea cans — and those sea cans are part of the building package. Your materials stay secure, organized, and out of the weather from the moment they leave us until your crew is ready to assemble.
Over 30 years of experience
Three decades of construction experience in general — across every phase of a build — behind every quote and every load. That field knowledge is what lets us pack a building the way a crew actually needs it on site, not the way a warehouse finds it easiest.
Sequenced, labeled & diagrammed loads
We pack every load in sequence and label each piece, with a diagrammed off-load reference showing exactly where each component sits in the load. Your crew knows what comes off first and where to find it — no digging, no guessing.
Dedicated fastener shelving system
Bolts, screws, caulking and all the small parts live on a specific shelf system we build into the load — everything stacked and organized in one place, so the hardware that holds the building together is never scattered across the site.
Marine-grade protective coatings
Every building we supply is finished with protective coatings rated for marine environments — the same standard demanded on the coast. We do it because we want our buildings to last, standing up to salt, moisture, and harsh Canadian weather for the long haul.


GUIDE
Pre-Engineered Steel Buildings: A Complete Guide
Everything you need to know about engineered steel building systems — how they are designed, where they perform best, and why they outlast conventional construction.
What is a pre-engineered steel building?
A pre-engineered steel building is a structure whose primary framing — columns, rafters, and bracing — is designed, fabricated, and cut to exact length in a factory before it ever reaches your site. Each component is engineered to a specific load profile, so the building arrives ready to bolt together with no field welding or on-site cutting. The result is a structure that is stronger, straighter, and faster to erect than stick-built construction, while costing less per square foot over its lifetime. RHINO Buildings has delivered these systems across commercial, industrial, agricultural, and residential applications for clients who need durable, clear-span space that stands up to extreme weather and decades of use.
Why choose steel over conventional construction?
Steel is non-combustible, dimensionally stable, and immune to rot, termites, and warping. Because the frame is engineered rather than assembled on-site, tolerances are tight, openings are precise, and expansion is straightforward. Clear-span designs eliminate interior columns, giving you large open spaces for maximum usable interior volume. Erection times are a fraction of conventional builds, which lowers labor costs and lets you occupy the building sooner. Insurance premiums are typically lower thanks to steel's fire resistance, and maintenance over a 40-year service life is minimal. For owners who value speed, strength, and predictable cost, pre-engineered steel is the most efficient structure available.
Structural systems and how they work
The backbone of a pre-engineered steel building is its clear-span rigid-frame structure. Tapered or straight-column frames are spaced at regular intervals (the bay spacing, typically 20 to 30 feet) and span the full width of the building without interior columns, leaving the entire floor area open and unobstructed. This clear-span capability is what makes steel buildings ideal for warehouses, aircraft hangars, indoor arenas, agricultural barns, and large retail spaces — anywhere uninterrupted interior space matters.
Secondary framing — cold-formed steel purlins that run along the roof and girts that run along the walls — supports the exterior sheeting and transfers wind and snow loads back into the primary frame. Cross-bracing, flange braces, and rod or cable bracing provide lateral stability and resist wind and seismic forces. Roof slope, eave height, bay spacing, and frame size are all engineered together so the building resists the specific wind, snow, rain, and seismic loads of its location.
Wind loads are specified in kilometres per hour (km/h) and combined with the building's exposure, geometry, and occupancy category to determine the required frame strength. Snow loads depend on ground snow data for the region plus the roof's slope and exposure. A building engineered for a coastal site with high wind exposure will differ substantially from one engineered for a high-snow inland location, even at the same dimensions.
Foundations, anchorage, and site preparation
A pre-engineered steel building transmits every load — dead load, live load, wind, and snow — down through its columns and into the foundation. Most buildings sit on a reinforced concrete slab with a perimeter grade beam or on drilled concrete piers with anchor bolts cast in place. The required slab thickness, reinforcement, and bearing capacity depend on the building's use, the soil's bearing strength, and the local frost depth, all of which the project's engineer of record confirms.
Proper site preparation — grading, drainage, compaction, and a geotechnical investigation where soil is uncertain — protects the foundation and the structure above it. Anchor bolts and hold-downs must be placed to the exact template of the engineered columns, since field-modified connections compromise the design.
Building codes, compliance, and permitting
Every pre-engineered steel building must satisfy the building code enforced at its site. In Canada that means the National Building Code of Canada (NBCC) and the provincial code adopted by the authority having jurisdiction; steel design follows CSA S16. In the United States the governing code is the International Building Code (IBC), with structural loads determined per ASCE 7 and steel design per AISC 360. Metal building manufacturers also follow MBMA (Metal Building Manufacturers Association) guidelines for fabrication and erection tolerances.
To obtain a building permit, most jurisdictions require engineer-stamped structural drawings, a site plan, and a foundation plan. RHINO BUILDINGS 🍁 provides engineer-stamped drawings as part of the quote package, and our Engineering Advisor can help you understand exactly what your local building department will need before you apply.
Common applications
Commercial & Retail
Clear-span steel frames support wide showrooms, warehouses, and retail spaces without interior columns, maximizing usable floor area and future layout flexibility.
Industrial & Manufacturing
Heavy-duty rigid frames accommodate overhead cranes, mezzanines, and high eave heights required for production lines, equipment bays, and logistics hubs.
Agricultural & Equestrian
Engineered for wide openings, ventilation, and durable cladding that protect livestock, machinery, and stored crops through decades of seasonal cycles.
Pre-Engineered Homes
Light-gauge and heavy-gauge steel framing systems deliver energy-efficient, fire-resistant residential structures built faster than conventional construction.
Engineering standards
Wind Load
Up to 274 km/h exposure C
Snow Load
Ground snow up to 300 psf
Seismic Zone
NBC compliant, all zones
Warranty
35-year structural finish
Ready to spec your building?
Our engineers will review your dimensions and site requirements and return an engineered quote within 24 hours.